ROSHEN Concert Hall
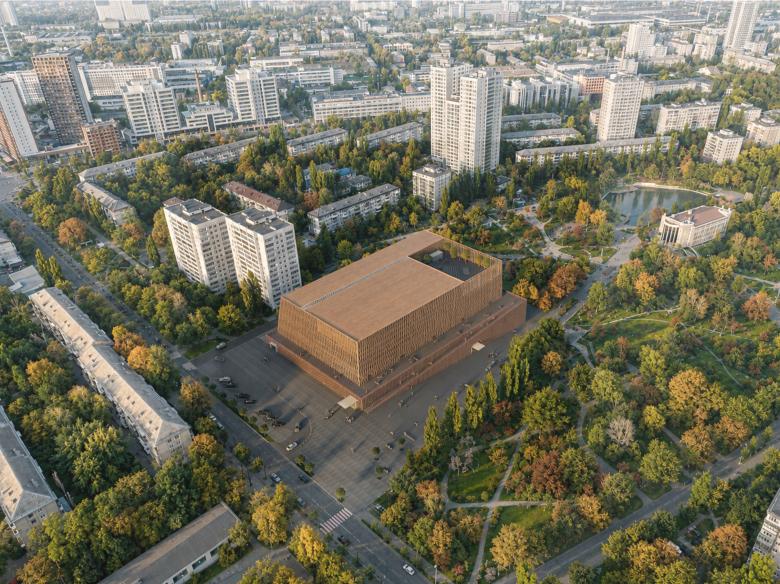
Placing a major cultural venue here transforms both the park and the surrounding district into a new public urban centre. The proposal maximizes interaction between the concert hall and the park, ensuring the complex functions as an active public destination. The existing Korolyov Community Centre, once conceived as a monumental propaganda structure, is reimagined as an open and permeable world music centre integrated with the natural landscape. The building becomes part of the terrain itself, creating public terraces, ramps, plazas, and event spaces both inside and outside.
Four public zones organize the site: service access and parking in the north, a western arrival plaza with public transport connections, underground parking access, and park-oriented eastern and southern entrances aligned with the landscape. The architecture reflects these flows through internal passages, terraces, and a sculptural form opening toward the park and pond views.
The project reinterprets Kyiv monumentalism through a lighter and more transparent architectural language of wooden surfaces and columns. Deep three-dimensional facades filter light while maintaining visual openness between interior and exterior spaces.
Inside, galleries and ramps connect all levels and concert halls, offering panoramic park views and fluid circulation. The flexible main hall accommodates multiple performance formats through transformable seating and stage configurations. Its modified diamond-shaped shoebox geometry, acoustic reflectors, timber panels, and “box-in-box” sound insulation ensure high acoustic performance while creating a warm and expressive interior identity.
- Anno
- 2021
- Stato del progetto
- Progetto
- Cliente
- ROSHEN Corporation
- Project team
- Drozdov&Partners