SS house
Bunyola, Majorica, España

Foto © Pedro Pegenaute
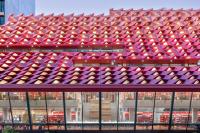
In rural surroundings in Mallorca there is the need, shared with the client, to use traditionally local techniques. The house features parallel walls of stone and mortar mixed with local clay to form the same colour. Above the walls is a large tiled roof sheet, which allows a loft acting as a studio to occupy the highest point above the entrance.

Foto © Pedro Pegenaute

Foto © Pedro Pegenaute

Foto © Pedro Pegenaute

Foto © Pedro Pegenaute

Foto © Pedro Pegenaute

Foto © Pedro Pegenaute
- Arquitectos
- BAAS arquitectura
- Año
- 2010
- Estado del proyecto
- Construido