Oriente Green Campus
From Shopping Mall to 'Green Campus'
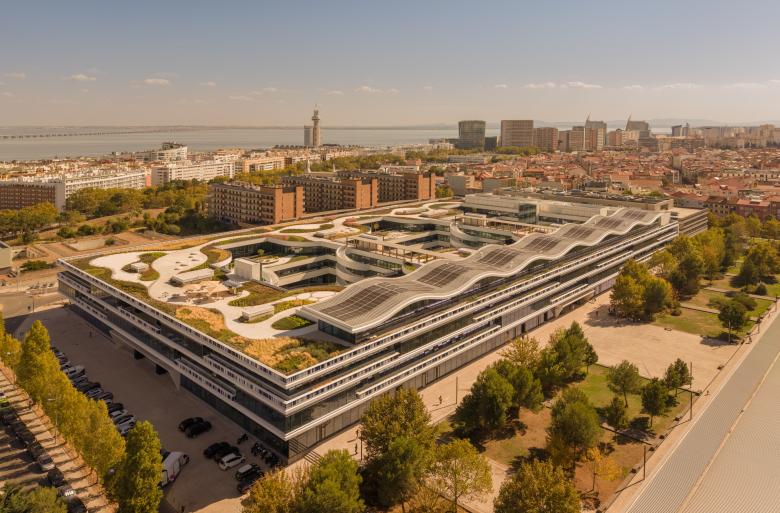
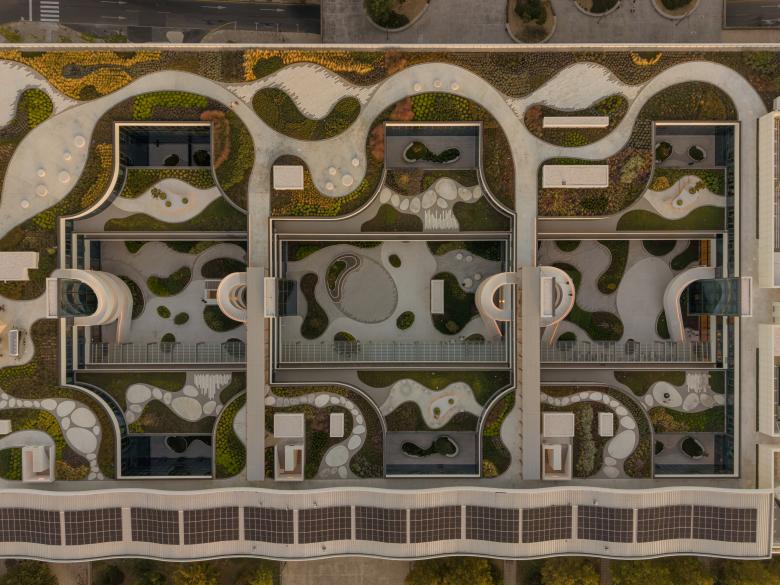
Ongoing shifts in retail have left many malls and shopping centers around the world empty, either slated for demolition or—in the most responsible cases—transformed into other uses, such as offices, schools, or even housing. Oriente Green Campus is an exemplary example of a large shopping mall turned into office space made greener with a large roof garden and courtyards. The architects at KPF answered a few questions about the project.
What were the circumstances of receiving this commission?We were invited by the client, having worked with them on other adaptive reuse projects.
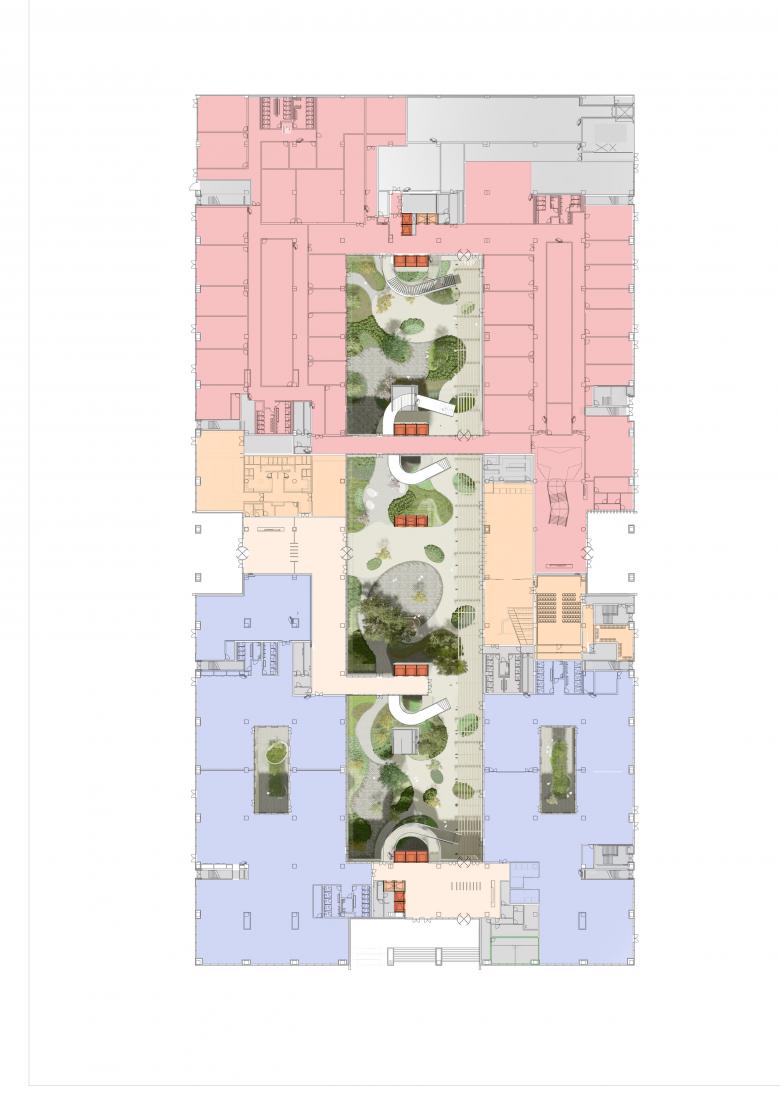
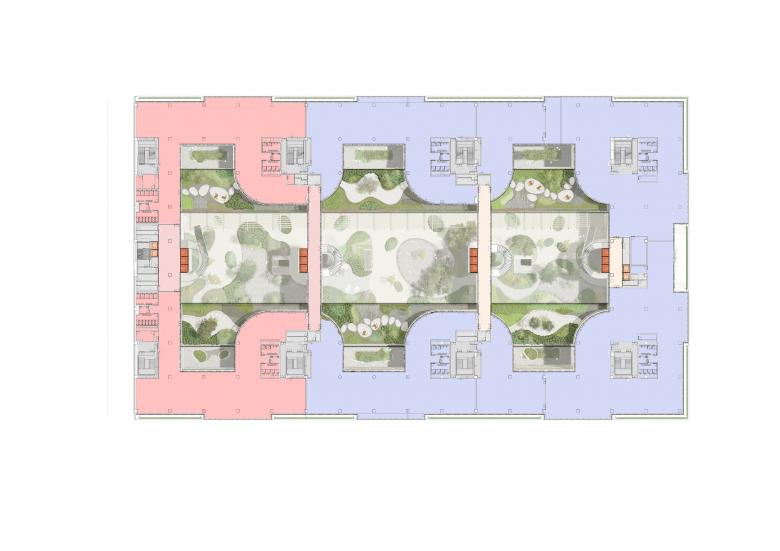
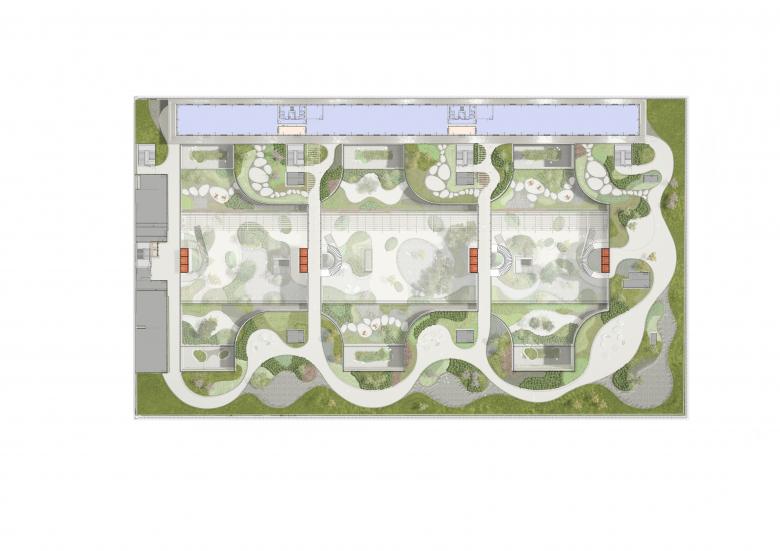
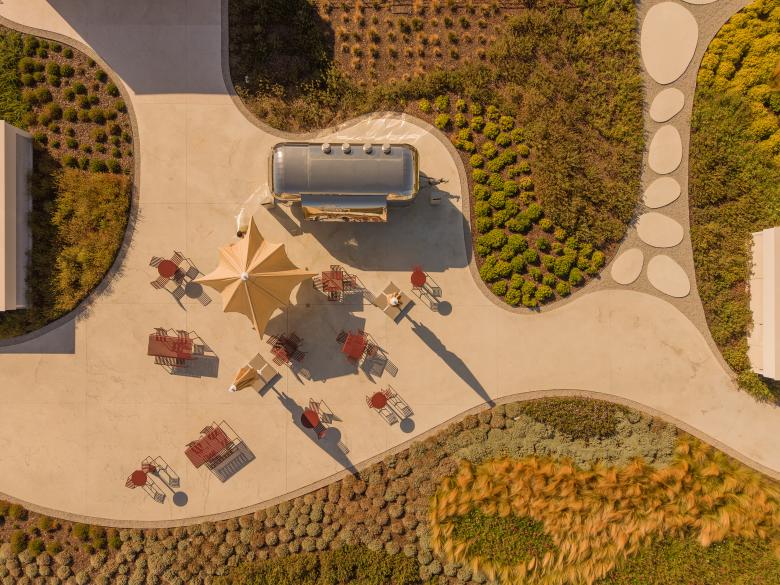
There is a huge fifth elevation of horizontal surfaces in the courtyards and roofscape which become a lush, multiple-level garden landscape. Designed by LJ-Group, the landscape reinforces a sense of authentic place through the choice of appropriate planting. There is continuous variety spatially and visually, as one walks through the building or around the terraces and roofscape.
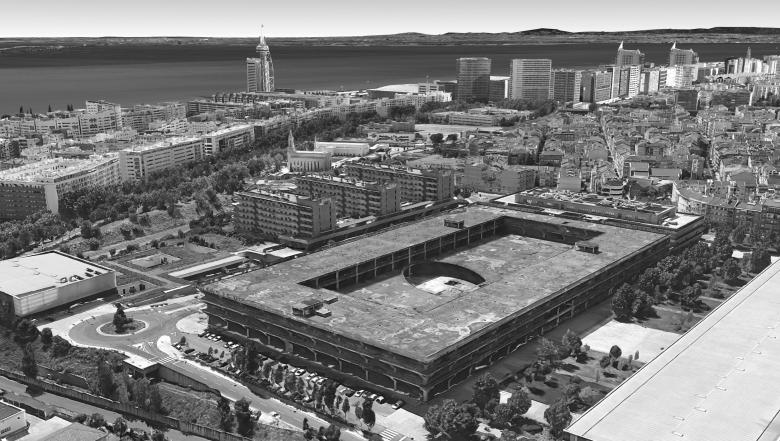
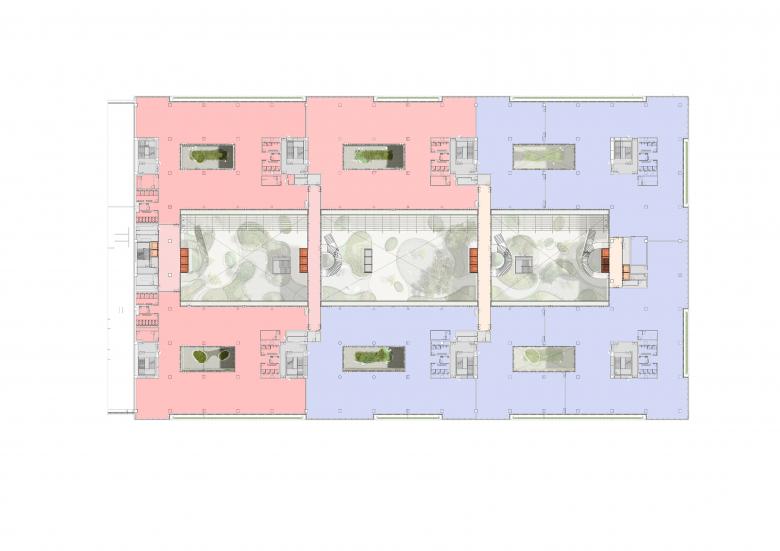
We were inspired by the form of the existing structure and the character of Lisbon. The overall intention was to bring new life to an unfinished shopping mall and transform it into a knowledge economy hub—it is the ultimate reuse of embodied carbon to create an exciting new place. We saw that the huge retail floor plates could be designed to provide enormous flexibility. They could accommodate big organizations spreading out horizontally—instead of vertically—as we know technology firms prefer, and they could house a hive of smaller, dynamic companies as seen in successful innovation areas.
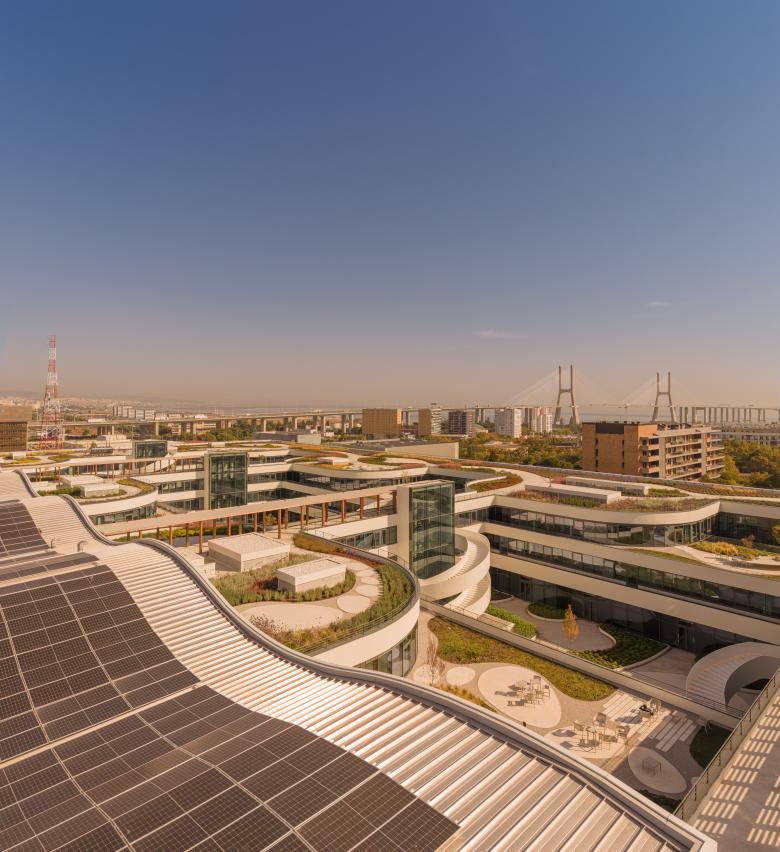
The architecture reflects the “alternate tradition” of modernism, represented by the works of Alvar Aalto and others, of humane scale, organic forms, a focus on spatial experiences, and a nuanced clarity of intention. The complexity is understated and allows space for the tenants and visitors to add their own character and animation.
A good project encourages the enthusiasm and contribution of many, creating its own energy. The positive involvement of client, architects, contractor and new tenants has been inspiring. Lisbon is a wonderful place to work.
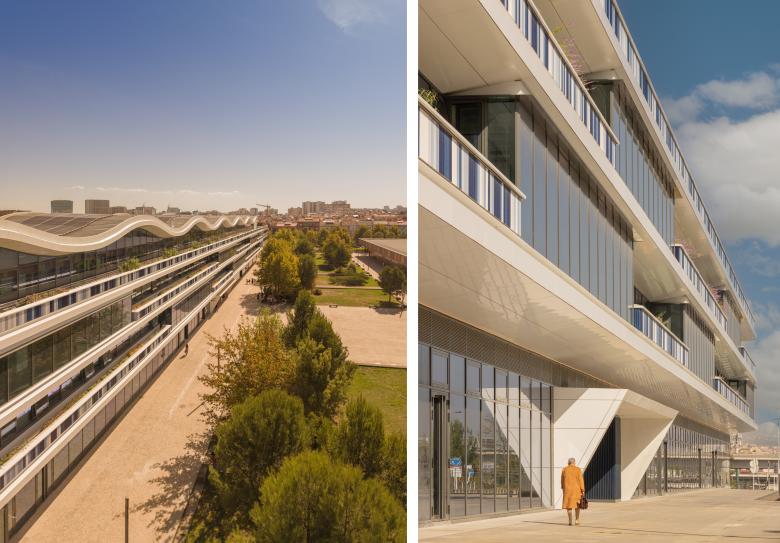
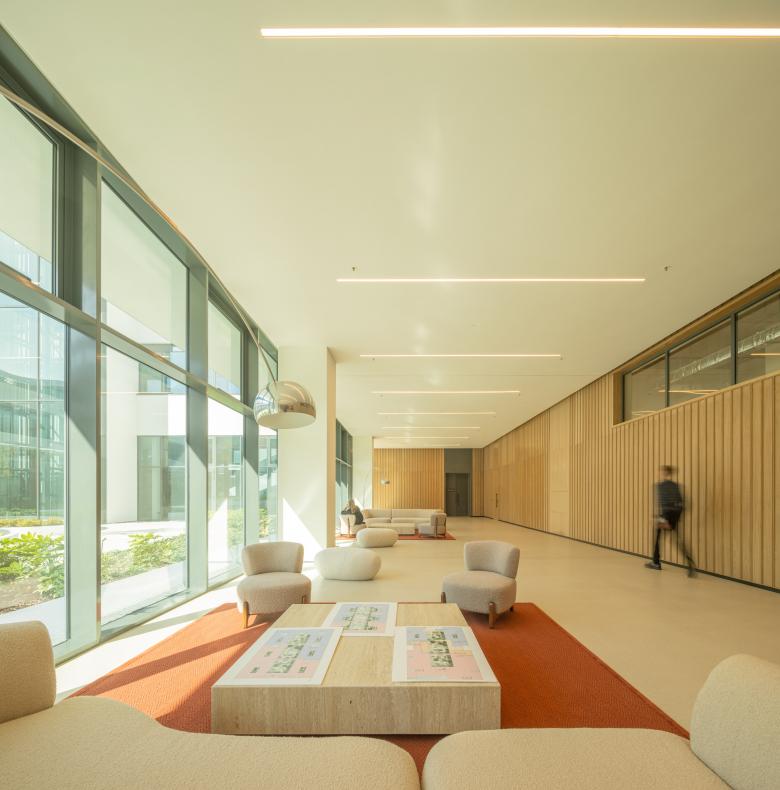
The original mall design was diametrically opposite to the dense network of streets making up the adjacent neighborhood, so we sought to humanize the scale of the building. Internally, we created a network of connected spaces, and externally there are multiple entrances and modulations in elevational treatment, so the former hulk becomes a granular extension to the historic pattern of complexity and variety.
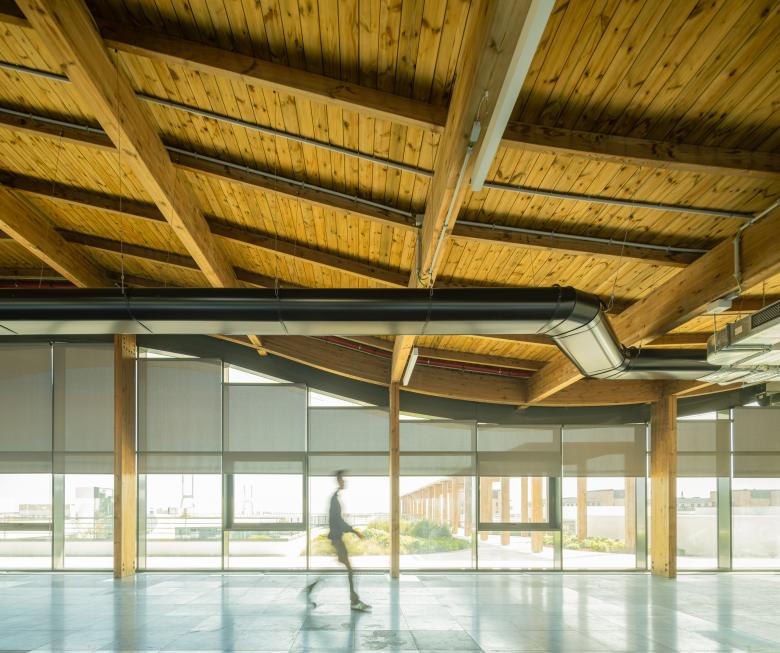
Along the highway-facing edge of the project, we added an eye-catching timber office space with an undulating roof, to create a memorable visual marker and a different type of workspace. Additions to the original massing and new external activity are kept away from our neighbouring residents.
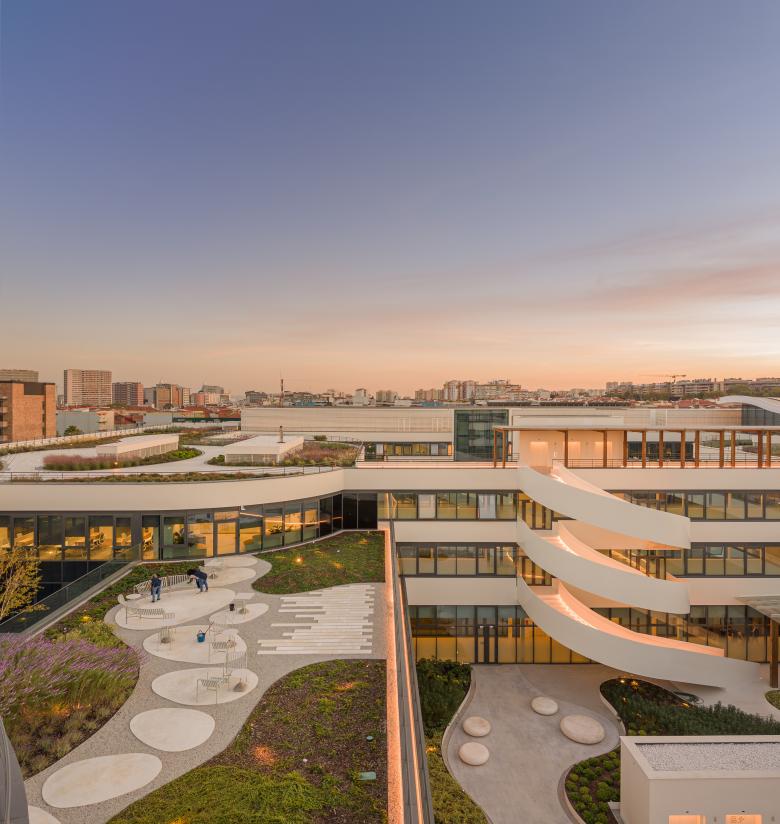
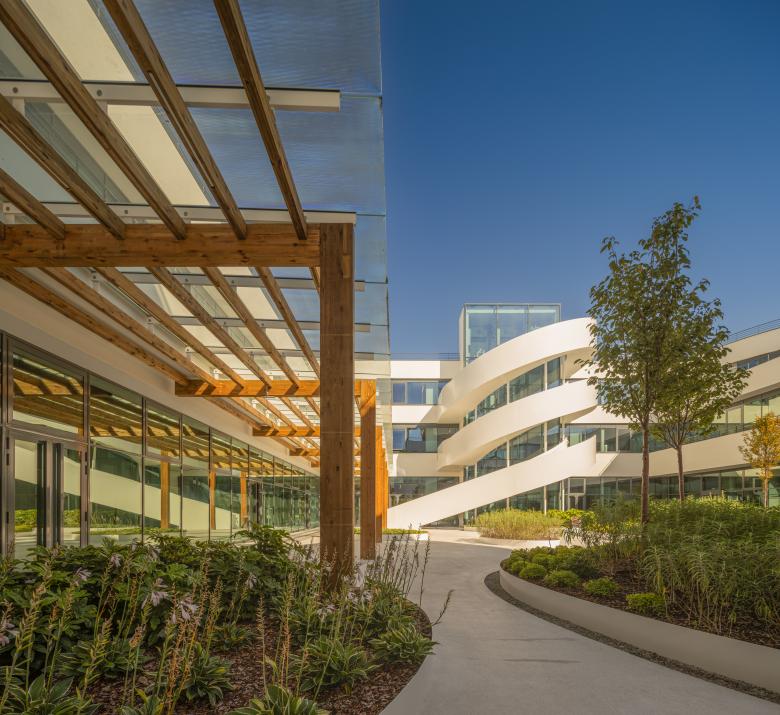
We wanted to blur the boundaries between inside and out. Summers are hot, so we created shaded courtyards with easy access and openable windows throughout. Locally controlled, mixed-mode ventilation embraces the local climate and provides the ability to create different usable work settings. These spaces support the essential sociability of Lisbon and allow either intimate or citywide panoramic outlooks.
KPF has pioneered transformative adaptive reuse across Europe and the US. At Panorama St Paul’s, in the City of London, an outdated 1980s office has been redeveloped, retaining approximately 70% of the building’s original structure, reusing high-quality stone from the existing facade, and increasing the floor area by 96%. In New York, Meta Farley considers similar themes, converting huge floorplates into a tech office, with a focus on wellbeing. Also in New York, One Madison Avenue demonstrates the potential to add density in the right locations: 65% of the building’s original structure was retained, a new high-performance tower was built above and extensive outside space was created.
Email interview conducted by John Hill.
Location: Lisbon, Portugal
Client: Orion Capital Managers & NORFIN
Architect: KPF, New York
- Design Principal: John Bushell
Structural Engineer: JSJ
MEP/FP Engineer: GET
Landscape Architect: LJ-Group
Lighting Designer: OHM-E+LIGHTPLAN
Contractor: Mota-Engil
Site Area: 62,000 m2
Building Area: 93,807 m2