Villa in Abu Dhabi
Abu Dhabi, United Arab Emirates
照片 © Paolo Lettieri
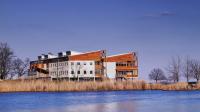
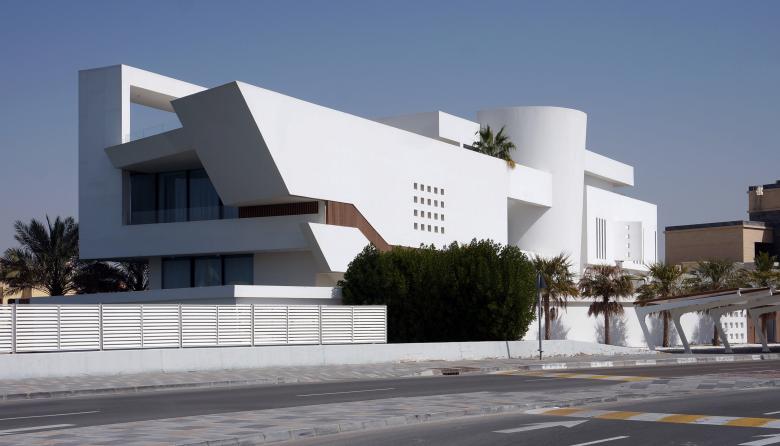
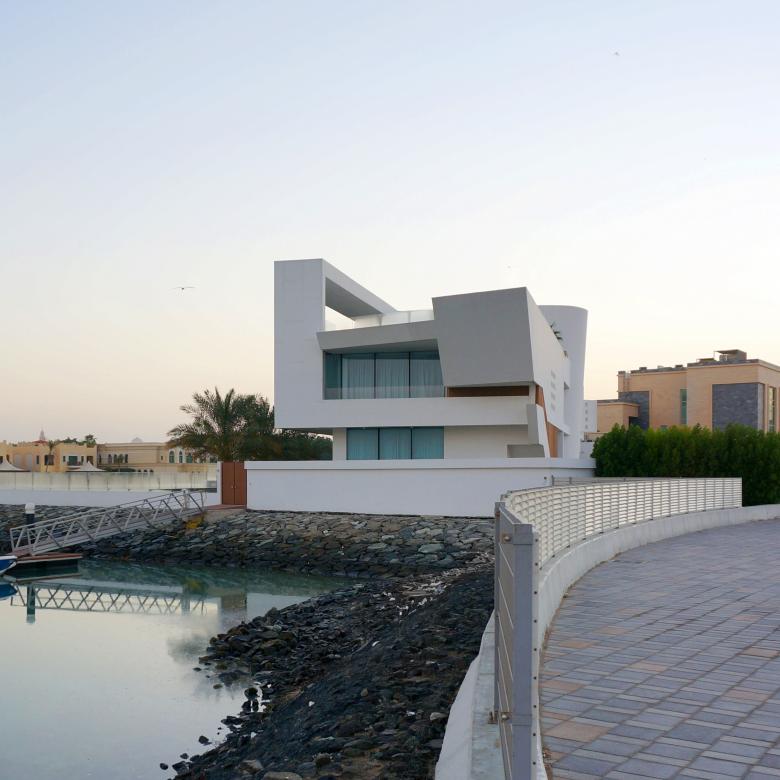
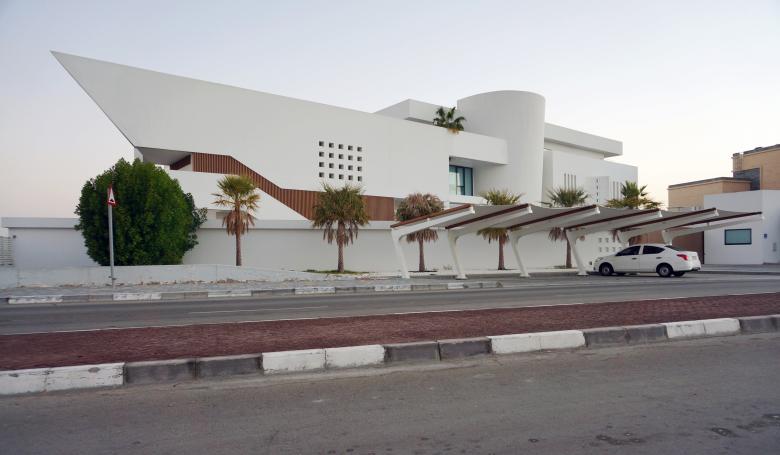
The new three-storey villa with underground service spaces is located within an important residential area of villas facing the sea, for a total built area of over 2,500 square meters. The villa includes numerous suites with bedrooms as well as reception rooms, living and dining room, library, offices, study rooms and a children's play area.
The facade of the villa that overlooks the main road has been designed with a semi-solid treatment, to preserve privacy, while the facade facing the sea is characterized by transparent glass and balconies and opens onto the external area which includes a garden and an outdoor swimming pool.
照片 © Paolo Lettieri
照片 © Paolo Lettieri

照片 © Paolo Lettieri
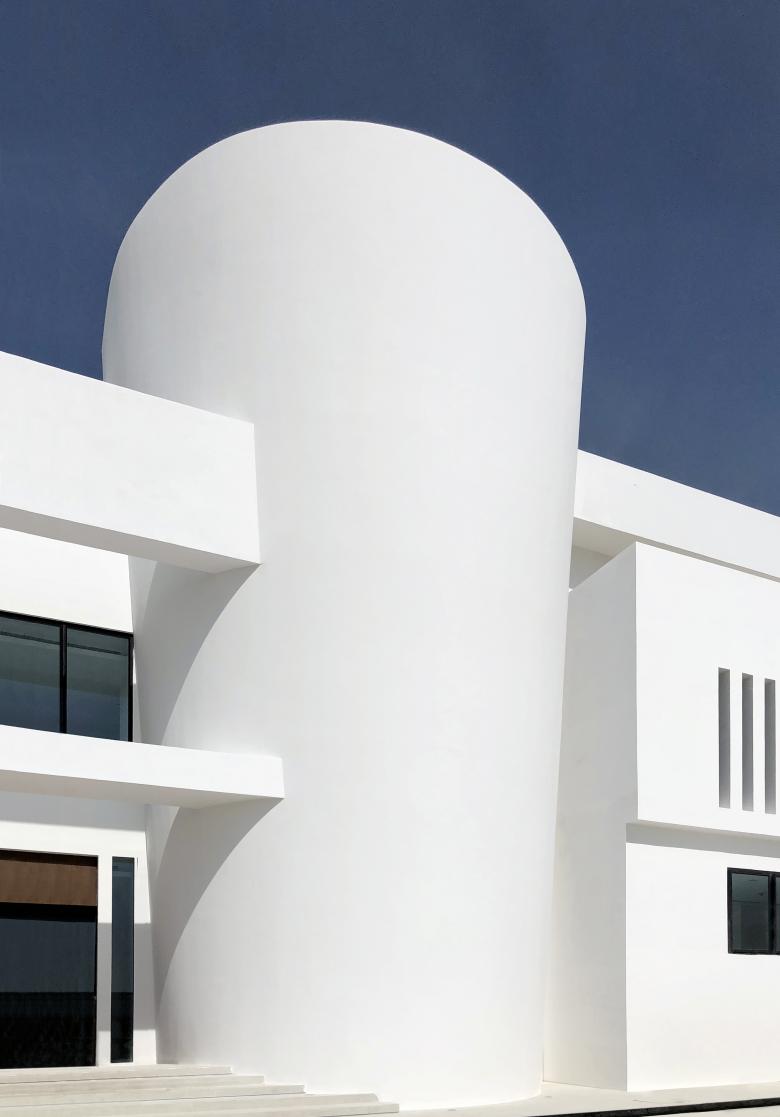
照片 © Paolo Lettieri
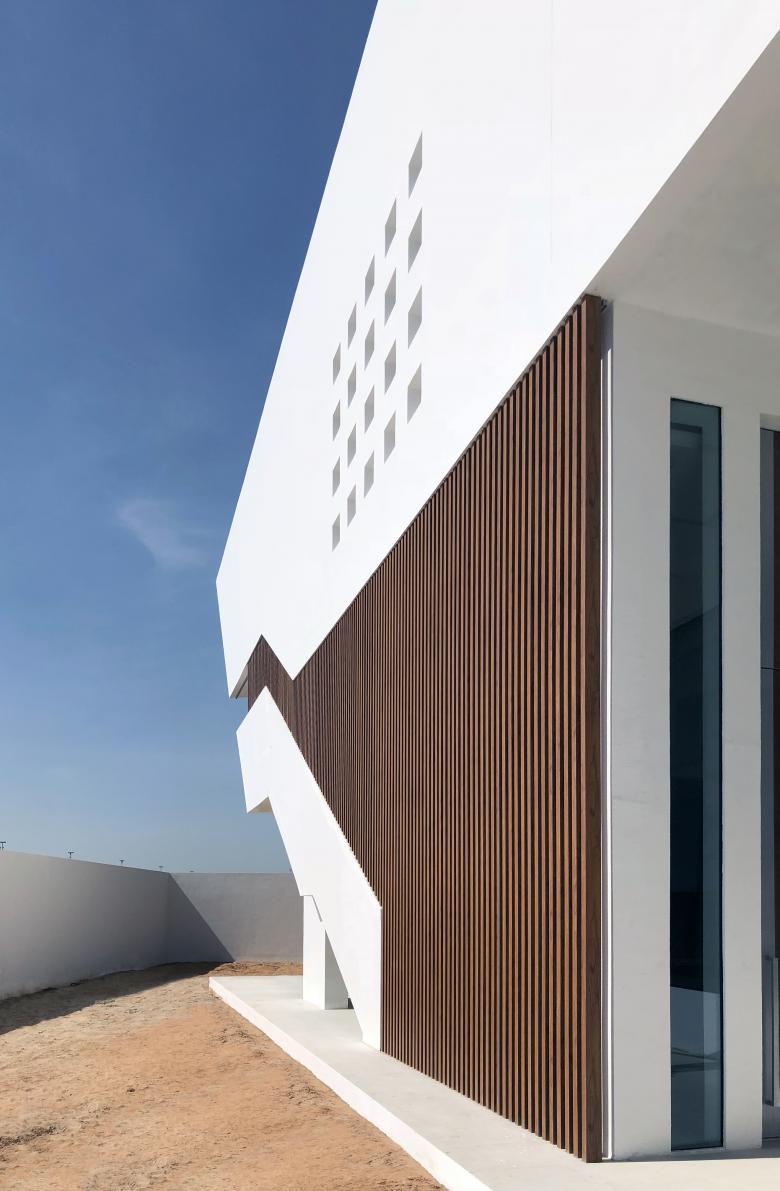
照片 © Paolo Lettieri

可视化 © UPA

可视化 © UPA

图纸 © UPA

图纸 © UPA

图纸 © UPA

图纸 © UPA

图纸 © UPA

图纸 © UPA
- 年份
- 2016
- 项目状态
- 已建造