Now at Disseny Hub Barcelona
'Seny i Rauxa' Maps 150 Years of Catalan Architecture
Disseny Hub Barcelona is hosting an exhibition that traces a continuous arc of architecture produced in Catalonia from 1875 to the present. With more than five hundred pieces unearthed from archives and storage facilities, the exhibition offers a cross-cutting perspective that transcends styles and chronologies to explore the question of whether the region’s architecture possesses a distinct character of its own.
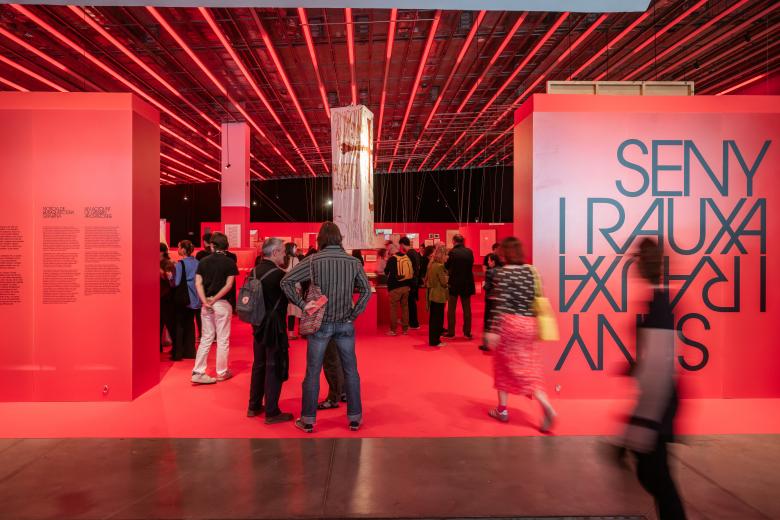
Seny i rauxa: An account of Catalan Architecture opened its doors at the Disseny Hub Barcelona (DHub) on May 22 as part of Barcelona World Capital of Architecture 2026. The exhibition runs through September 6, and from June 28 to July 2, it will share the ground floor of the DHub with the UIA World Congress of Architects, which will hold some of its activities in the spaces decicated to Barcelona's creative industries. Seny i rauxa is conceived as a window to showcase 150 years of Catalan architectural creation to the world.
The exhibition was curated and designed by architects Carme Ribas, Victòria Garriga, and Joan Roig, who had previously collaborated on the exhibition The new realist: Catalan and Balearic architecture from the 2008 crisis at the same DHub in 2023—a project that won the City of Barcelona Award that year. For Seny i rauxa, the trio revisits the question that gives the exhibition its title: Is there a set of characteristics capable of defining a distinct identity in Catalan architecture? And, if so, can these be traced from medieval master builders to the most contemporary firms?
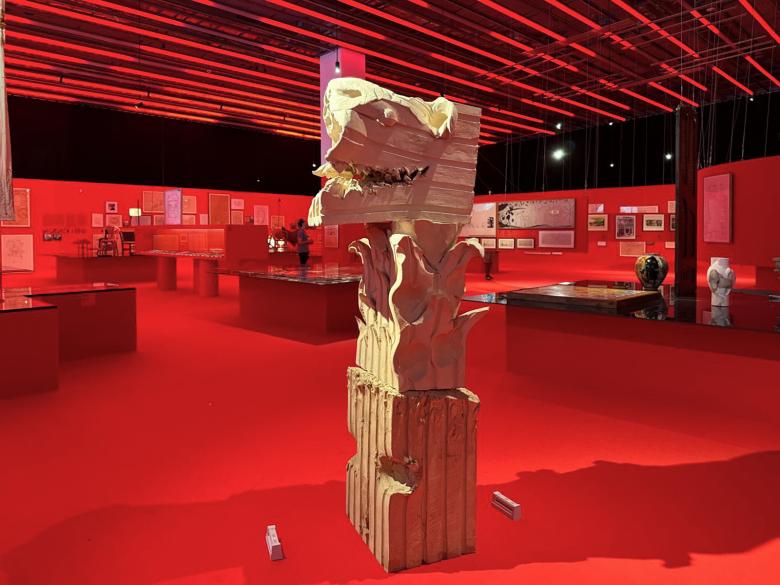
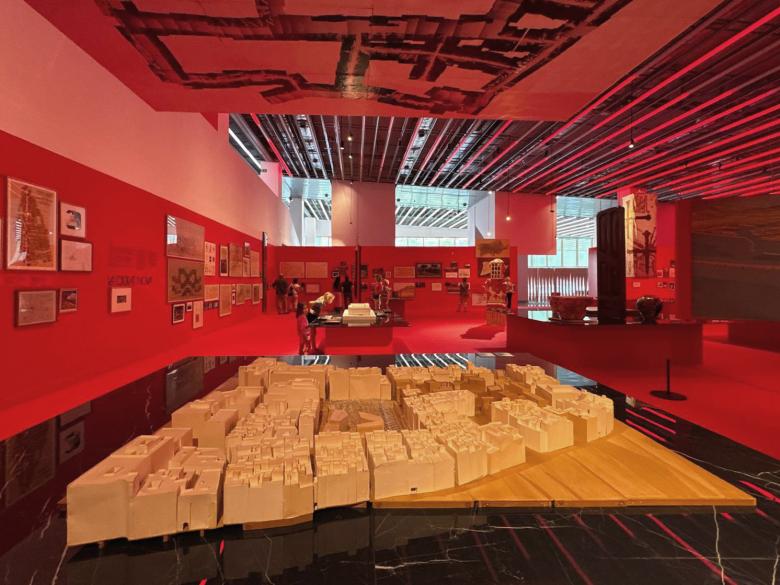
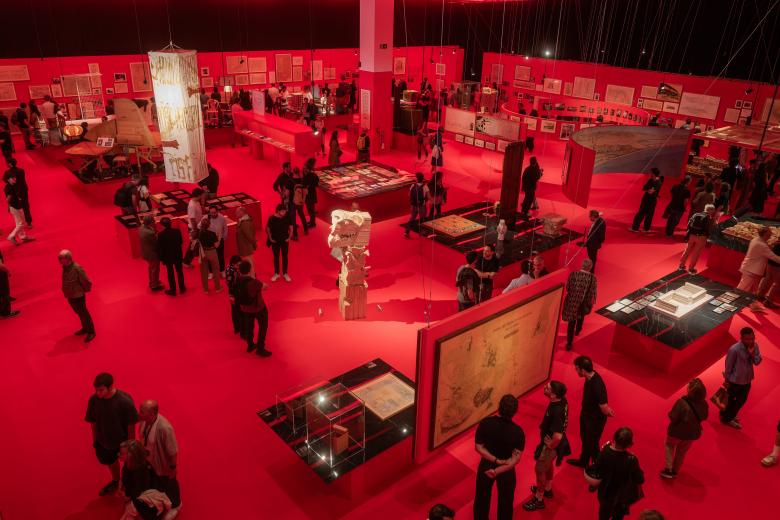
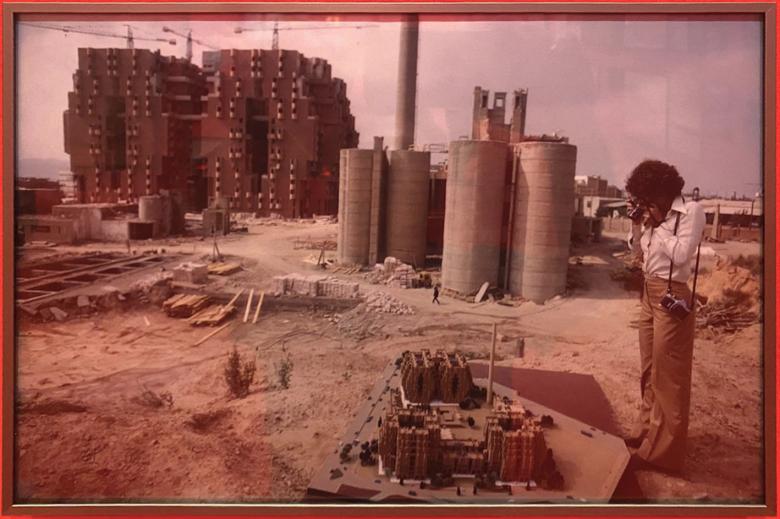
The exhibition brings together more than five hundred pieces: sketches, plans, models, photographs, furniture, lamps, and works of art from institutions such as the Architects’ Association of Catalonia (COAC), the Museo Reina Sofía, MNAC, MACBA, Fundació Joan Miró, Sagrada Família, and the Jujol Archive, among others. A table at the entrance displays nineteen original sketches; along the perimeter of the room, the documents are presented in frames—as if they were works of art—to elevate the status of the architectural material. A partially open curtain leads into a red room that sets the color tone and curatorial approach for the entire exhibition.
The exhibition organizes the works into groups, symmetries, and contrasts according to an almost strictly dimensional criterion, starting from the most intimate scale—the room—and progressively moving toward broader spheres: the house, the apartment building, the building, the street, the old city, the new city, and the territory. These chapters are not watertight compartments; they intertwine and respond to one another, creating resonances between projects separated by decades.
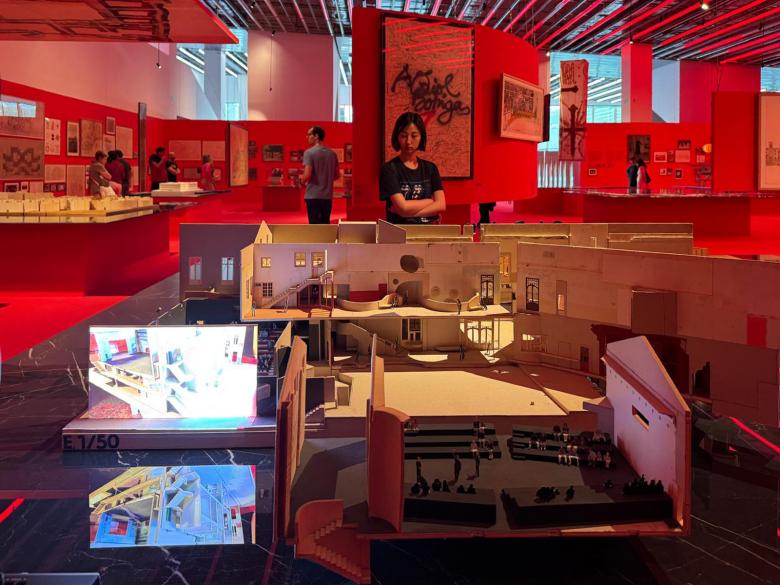
To articulate their response, the curators drew on the conceptual pair formulated by such thinkers as Jaume Vicens Vives, Josep Ferrater Mora, and, in the field of architecture, Alexandre Cirici Pellicer. Seny (sanity, restraint, rigor) and rauxa (outburst, impulse, excess) are not presented as polar opposites but as two sides of the same design approach: a productive tension that runs through a century and a half of Catalan architectural production, from the founding of the Barcelona School of Architecture (now ETSAB) in 1875 to the present day.
The selection also includes works of art by Ramon Casas, Pere Torné i Esquius, Joaquim Vayreda, Joaquim Sunyer, Joan Miró, Pablo Picasso, Antoni Muntadas, and Fina Miralles, all of which engage with the architectural documents and broaden the cultural frames of reference. It also features publications—books and magazines—that have contributed to the scholarly discourse on the period.
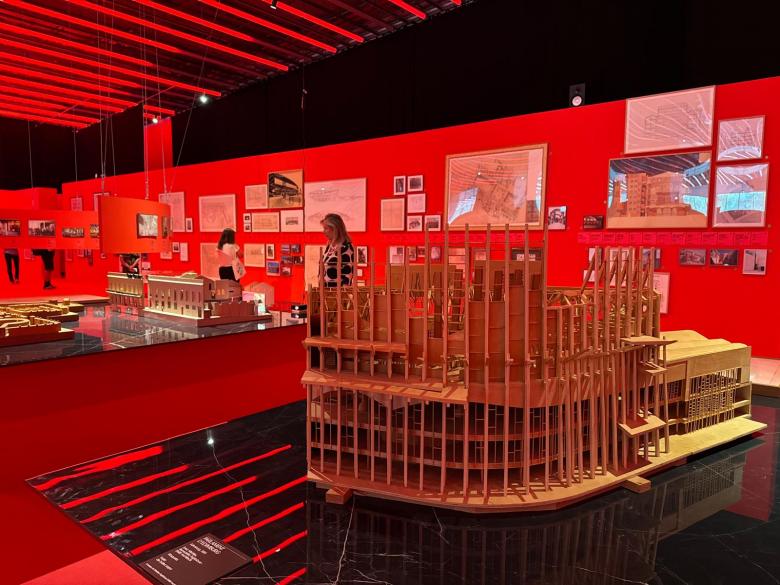
A deliberate effort runs throughout the exhibition: to highlight the work of women architects who, over the past century and a half, have often worked behind the scenes or under male pseudonyms. The exhibition restores to them the credit and recognition they deserve.
The eight thematic areas bring together works of very diverse natures and eras:
- the room as an intimate and representational space;
- the private home as an expression of the symbiosis between architect and client;
- collective housing as an urban element that defines the street;
- the singular building—whether productive, representative, religious, or public—as a strategy for creating distinctiveness within the city;
- the street and the square as structuring public spaces;
- interventions on the historic city, from the GATCPAC’s Macià Plan to the Santa Caterina Market by Miralles Tagliabue;
- proposals for the new city, with Cerdà’s Eixample as an essential reference;
- the territory, understood as a modified and inhabited landscape.
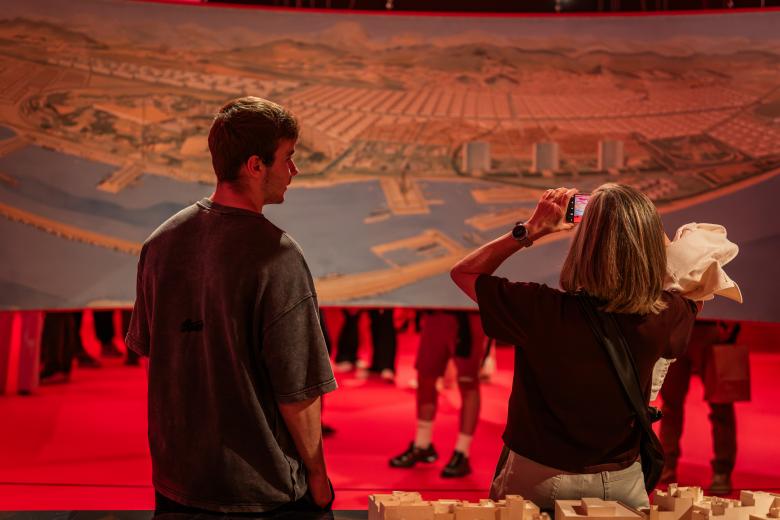
The result is a journey that reveals lines of continuity between the projects of José Antonio Coderch and Harquitectes, between Gaudí’s Casa Batlló and the buildings of Mora, Piñón, and Viaplana, and between the rationalism of GATCPAC and the material sensibility of later generations. The aim is not to impose a definitive interpretation, but rather to raise the question: can it be said that such a continuous, consistent, and uninterrupted arc exists in Catalan architecture?
Accompanying the exhibition is the book Seny i rauxa, which presents the works in pairs or constellations to facilitate comparison and includes texts by Alexandre Cirici, Jaume Vicens Vives, Josep Ferrater Mora, José Antonio Coderch, Oriol Bohigas, Helio Piñón, Ignasi de Solà-Morales, Josep Quetglas, Xavier Monteys, and Ángela Molina.
The program of side events includes a book launch on June 9—featuring the three curators and a conversation between Ángela Molina and Xavier Monteys—and a roundtable discussion on June 18 with architects from different generations.