Engel & Völkers Headquarters Hamburg
Hamburg, Alemania

Foto © Christoph Philadelphia
Architectural archipelago makes luxurious co-working hub
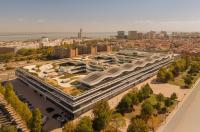
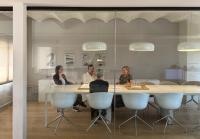
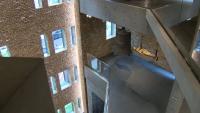
A spacious atrium in Engel & Völkers’ Hamburg headquarters hosts a hybrid between a co-working space and an exclusive hotel bar. Several islands subdivide the space into designated areas for focused work, meetings and afterwork drinks. White Corian balustrades bridge Richard Meier’s architecture with Engel & Völkers’ red and black brand signatures.

Foto © Christoph Philadelphia

Foto © Christoph Philadelphia

Foto © Christoph Philadelphia

Foto © Christoph Philadelphia

Foto © Christoph Philadelphia

Foto © Christoph Philadelphia
- Arquitecto de interiores
- 1zu33
- Año
- 2019
- Estado del proyecto
- Construido