Chapman Farm
Creemore, Canada

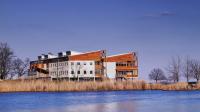




The renovation and extension of this turn-of-the-century farmhouse near Creemore, Ontario, replaces the home’s existing addition with a more contemporary two-storey tower with views of the surrounding countryside. The addition houses a vestibule, powder room, kitchen, and sitting area on the ground floor, and is connected to the second floor by a new stairway – leading to the master suite. From the sitting area on the ground floor and the master bedroom on the second floor, corner windows project towards the southeast with expansive views. A deck extends from the south face, overlooking the pond below. The structure is clad in a combination of horizontal and vertical wood siding, with cedar accenting the corner windows, sunshades, deck, and railings. The contemporary expression of the new tower addition allows for increased ceiling heights and a more generous volume of space over a small footprint, while at the same time preserving the simplicity of the traditional farmhouse form.




- Arquitectos
- PLANT Architect Inc.
- Año
- 2010
- Estado del proyecto
- Construido