Gewerbeneubau Rütihof
Wädenswil, Schweiz
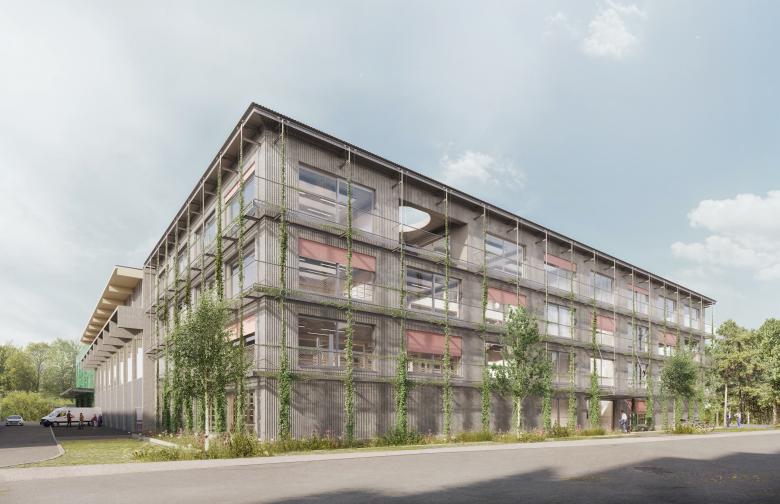
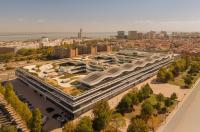
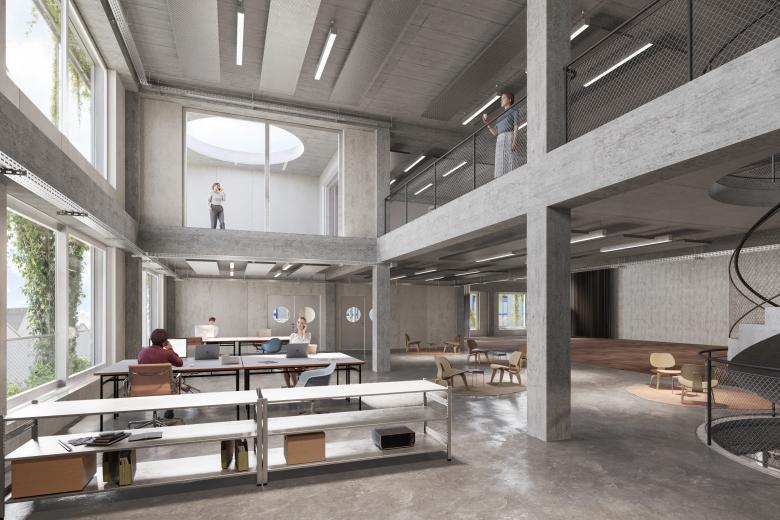
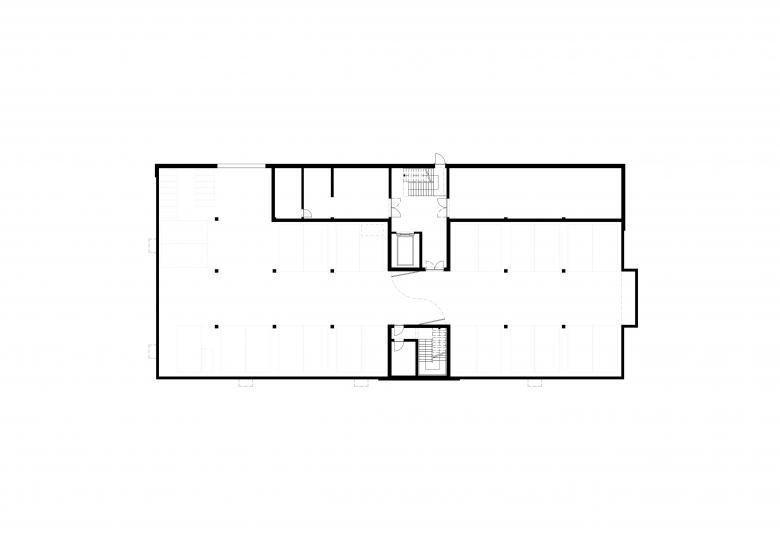
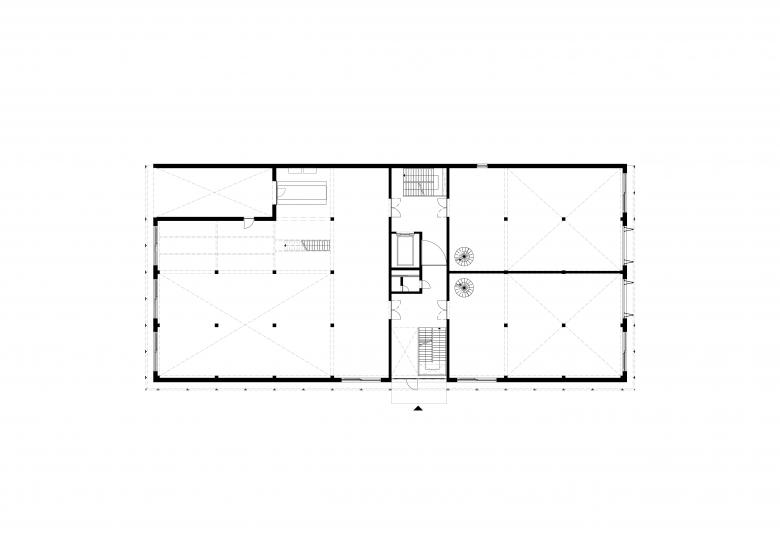
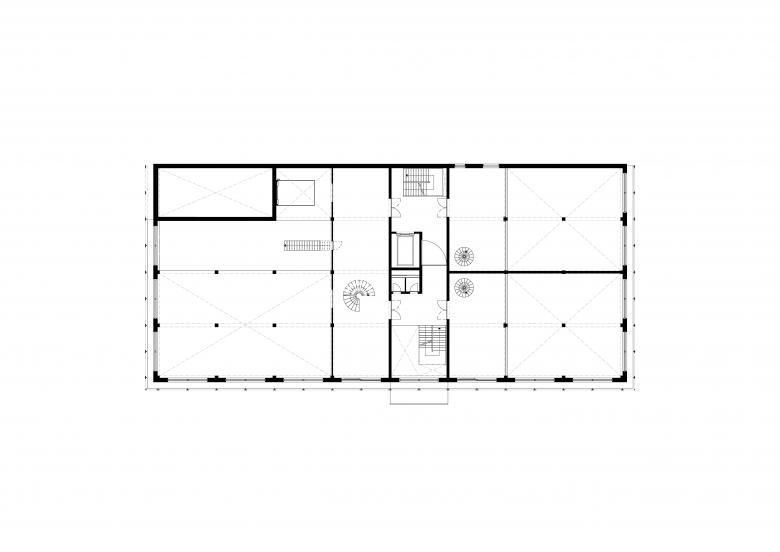
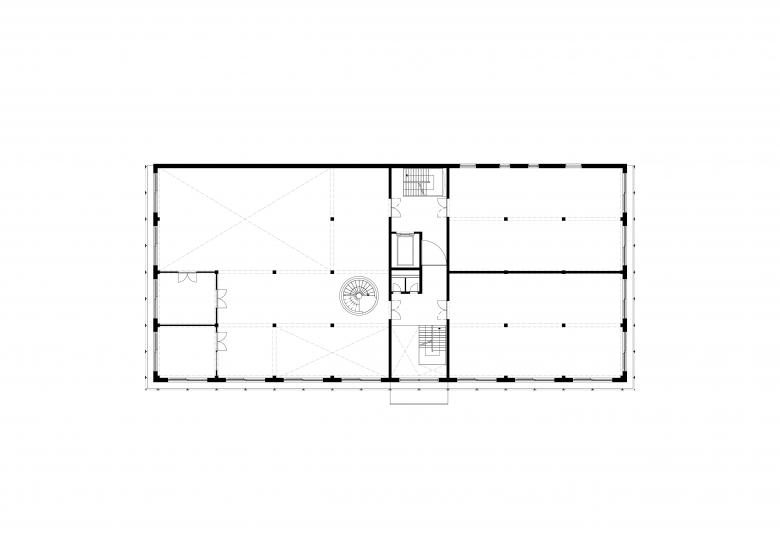
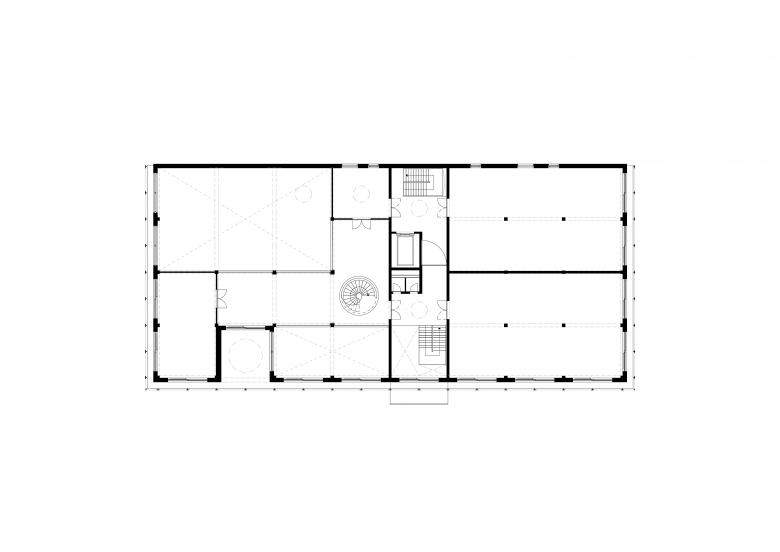
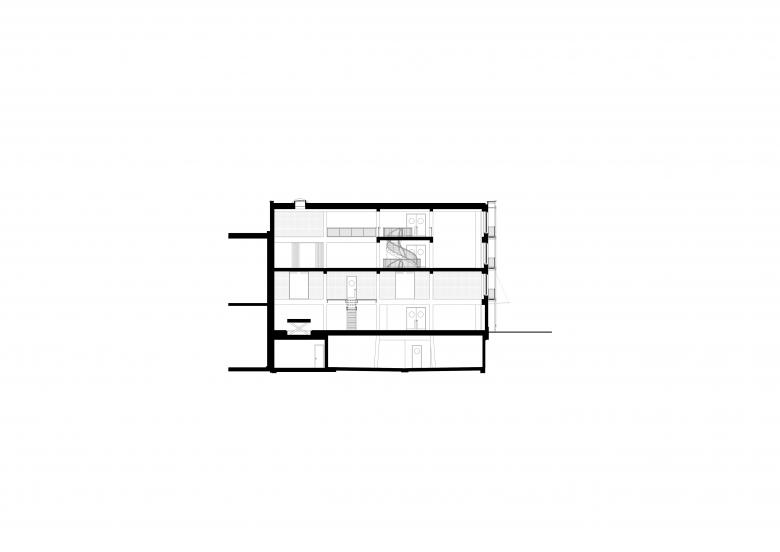
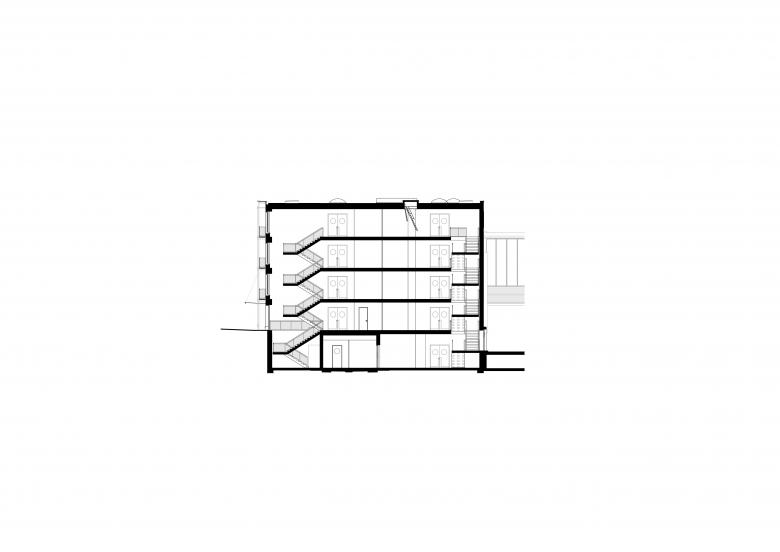
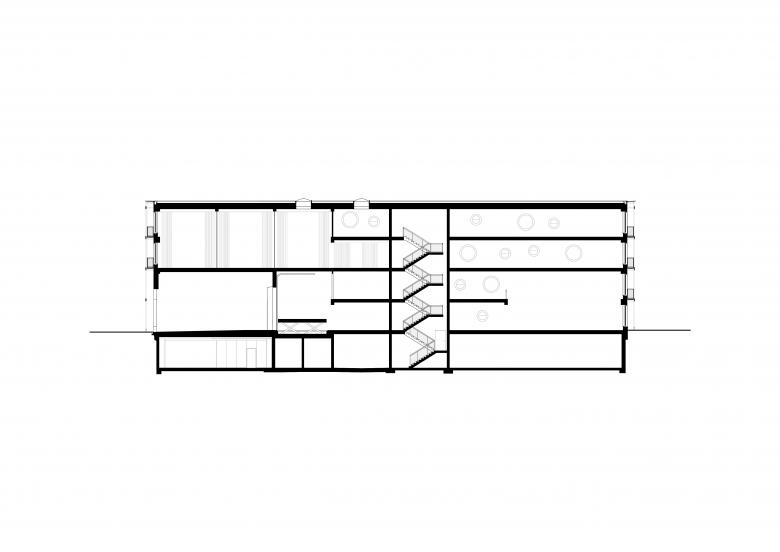
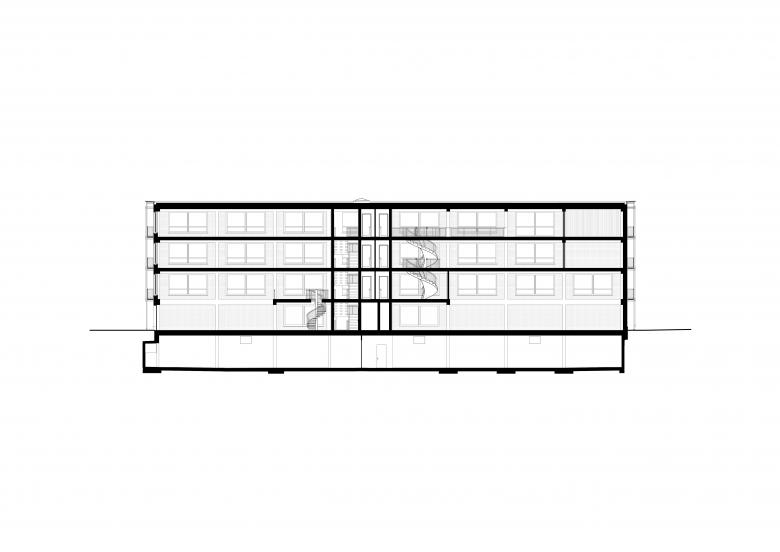
Rütihof Commercial building, the site of this commercial building is located in the industrial zone high above Wädenswil. The client is the innovative company menzi ebz ag. The rigorous design consists of a clear column grid with a ratio of eight to four bays. A service level has been incorporated almost centrally. Large open spaces create views and spatially link the storeys together.
The exterior appearance is characterised by a perforated façade with two-part sliding windows made of raw aluminium. The three-sided maintenance walkway structures and shades the façade. At the same time, it serves as a climbing frame for the external greenery. The interior finish is characterised by raw, robust materials, with the finished interior giving the impression of a refined shell.
- Architekten
- spillmann echsle architekten
- Jahr
- 2027
- Projektstatus
- Im Bau