Aarhus Museum of Modern Art (ARoS)
Aarhus , Dänemark






This striking art museum is the cultural centrepiece of Aarhus, Denmark’s second largest city. The museum is designed specifically to welcome visitors, straddling a public thoroughfare that transforms the building into a bridge linking two of the city’s cultural centres. This public route through the museum provides a vital connection with the network of streets beyond, encouraging dynamic interplay between the museum and everyday life.

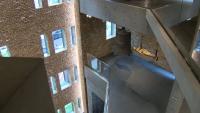
The building, set into the sloping site, has a footprint of 52 x 52 metres and stands almost 50 metres high. In contrast to the apparent severity of the exterior, the dazzling white interior, flooded with daylight, presents a sequence of highly organic sweeping curves that define the different levels of the building.
The interior curving walkway divides the museum into two distinct wings: the exhibition wing with its gallery spaces and the service wing housing a restaurant, administration offices, conservation area, workshops, storerooms and a library.
A spectacular spiral staircase rises up from the museum walkway, a sculptural form wrapping around two lift shafts, together providing dramatic connections to the exhibition galleries. High-level bridges traverse the canyon of the atrium space, creating dynamic connections between the two core areas of the museum.
Awards: 2004, Aarhus Municipality’s Architecture Prize/ 2004, FX Awards Best Museum/ 2004, InSitu Prize.
Read more: https://www.shl.dk/aros-museum/