Residence Pierre Tran
Auromodel, Auroville, India

Fotografia © Andreas Deffner
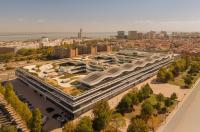
Designed for climatic comfort based on South-east orientation. Vaulted roofs, cavity walls and ferrocement fins regulate the glare and yet allow natural ventilation. The roof is composed of hollow terracotta roofing tubes, specially made for the purpose, assembled into catenary vaults. This eliminates the use of structural steel or concrete, while providing insulation. The success of this technique led to a series of experiments involving insulated and modular roof alternatives that can be seen in later works.