Cà Nova

San Giorgio, Italy

Fotografia © Martina Mambrin

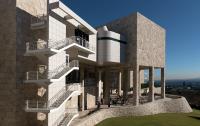
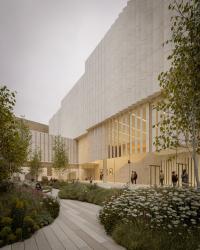
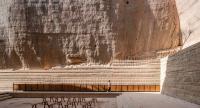


The renovation scheme involved conversion of buildings set around a courtyard into residential apartments. Evidence of the modifications have been left explicitly visible on the buildings. The essence of the plan is represented by a composite system.

Fotografia © Martina Mambrin
Architects
archiplanstudio
Any
2004
Estat del projecte
Construït

Projectes relacionats 

  • Gymnasium Schulstraße
    Kronaus Mitterer Architekten
  • GROHE Water Experience Center
    D’art Design Gruppe GmbH
  • Limmatquai 4
    Kästli Storen
  • Volksschule Erlaaer Schleife
    Kronaus Mitterer Architekten
  • Ortsdurchfahrt Domat/Ems
    Luminum GmbH

Revista 

Altres projectes per archiplanstudio 

Appartamento Isola
MIlano, Italy
Casa F&V
Bagno a Ripoli (FI), Italy
Appartamento VT
Mantova, Italy
Senior Housing and Public Hall
San Giacomo delle Segnate, Italy
School Gym
Ostiglia, Italy