ZAS Films Office
Zürich, Switzerland

Photo © Andreas Graber Photography
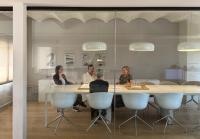
Konzept, Raumgestaltung und Planung für Büroumbau mit neuem Küchenbereich und Nasszellen. Bauleitung und gestalterische Leitung.

Photo © Andreas Graber Photography

Photo © Andreas Graber Photography

Photo © Andreas Graber Photography

Photo © Andreas Graber Photography

Photo © Andreas Graber Photography

Photo © Andreas Graber Photography
- Interior Designers
- Nader Interior GmbH
- Year
- 2015
- Project Status
- Built
- Client
- ZAS Films AG